Keep airflow away from the desk
Desk screens, shelving and seating can influence the best indoor-unit position. We aim for useful air distribution without placing the unit where it dominates the workspace.

Garden rooms and detached home offices can heat up quickly in the afternoon and become difficult to use when the weather turns colder. We plan domestic air conditioning around the room, its construction and how you work or relax in it.
From Nottingham and Mansfield to Derby and nearby areas, the focus is practical year-round comfort for a workspace, studio, hobby room or garden office.
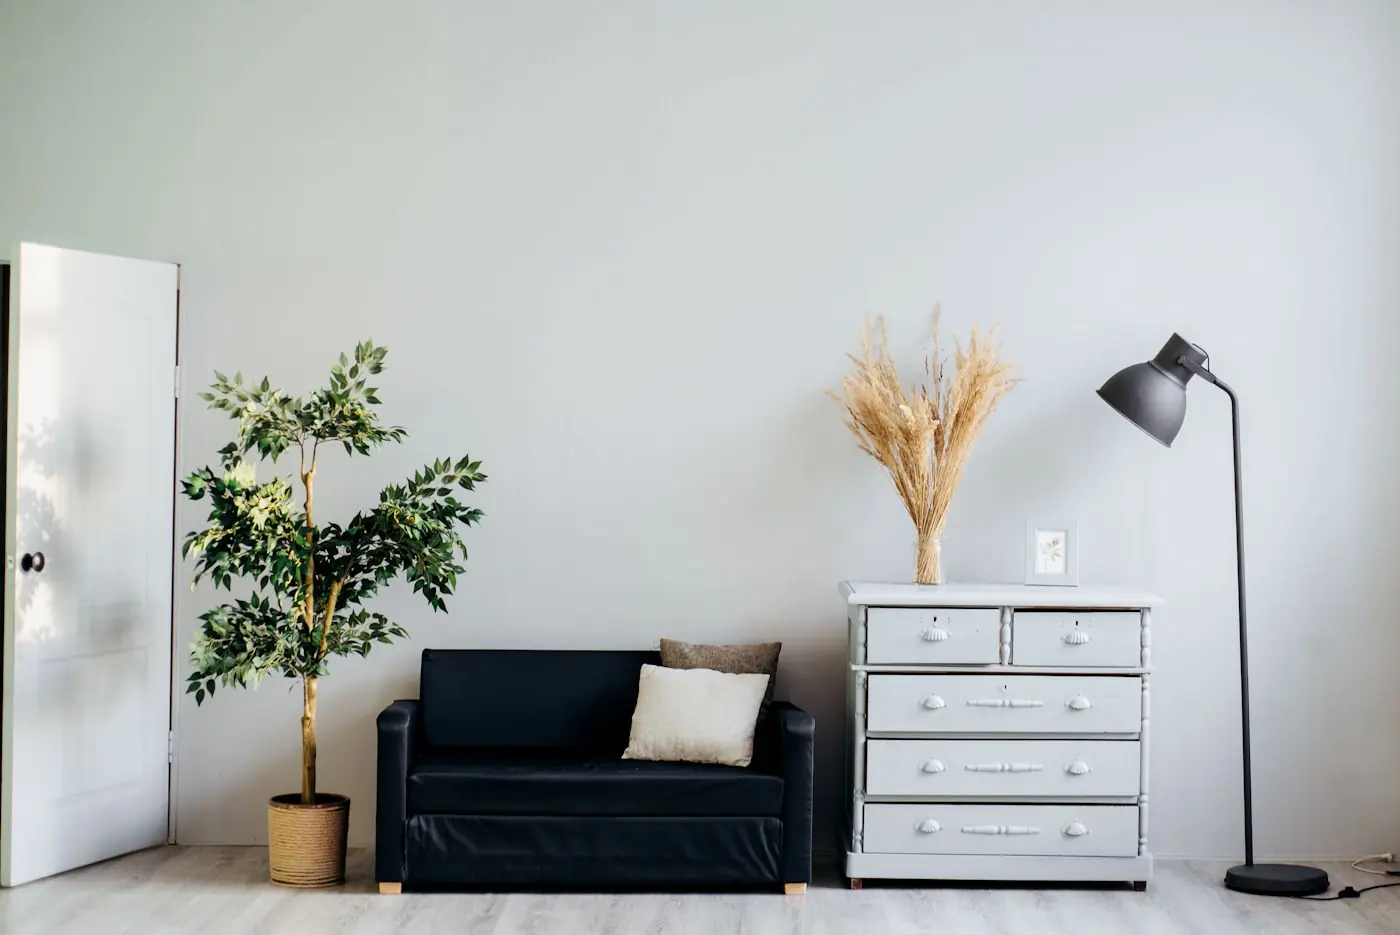
A garden room may be used for focused work, video calls, creative projects, exercise, music or quiet time. Unlike a room inside the main house, it can respond quickly to outdoor temperatures and solar gain.
Heating and cooling from one suitable system can make the space easier to use across the year, subject to insulation, glazing, room size and the final design.
The distance from the house, garden access, electrical supply, wall construction and outdoor-unit position all affect what is practical. A room cannot always rely on the main house system, especially where it is separated by a garden.
We look at the building as it exists rather than assuming every garden office needs the same solution.
Small rooms still benefit from careful placement. The details affect comfort, appearance and how easy the space is to use every day.
Desk screens, shelving and seating can influence the best indoor-unit position. We aim for useful air distribution without placing the unit where it dominates the workspace.
The route between the garden room and outdoor unit needs to be sensible, serviceable and as tidy as practical, with drainage and access considered early.
Insulation, windows, solar exposure and door use affect the room's heat load. The correct system size must be confirmed from the actual building.
This page is for domestic garden rooms, studios and home workspaces. It is not a promise of server-room protection, commercial compliance or guaranteed productivity.
For a small business premises, office or customer-facing space, use the separate commercial air conditioning route so the enquiry starts with the right context.
Some homeowners want a dedicated system for the detached room. Others want to consider bedrooms, a home office and living areas together. A multi-room arrangement may be possible, but the distance, pipework, electrical supply and outdoor-unit capacity need checking.
A free survey is the clearest route when those details are important.
We keep the first step straightforward and explain what needs confirming.
Tell us whether it is a garden office, studio, hobby room or another detached domestic room, plus the postcode and main comfort problem.
We consider construction, distance from the house, access, electrical supply, drainage and where the outdoor unit can sensibly sit.
Use a free quote for early guidance, or book a free survey when the room and installation route need a closer look.
Answers for homeowners planning a more usable detached workspace or studio.
Most modern split systems provide heating as well as cooling, subject to the garden room's insulation, glazing, electrical supply and selected system.
Often a separate room needs its own indoor unit and outdoor connection, but the arrangement depends on distance, layout, pipework and the wider property.
It needs a practical, serviceable location with sensible pipework and drainage. A survey considers the garden route, boundaries, access and appearance.
The system can be planned around comfortable room use and sensible airflow, but it cannot guarantee a particular acoustic or video-call result.
A multi-room design may be possible, but distance, electrical requirements, outdoor-unit capacity and independent room control need to be assessed first.
Tell us about the building and we will help you choose between early guidance and a free survey.
Detached rooms may need work across a garden or around a narrow side passage. Distance, wall construction, cable route and condensate drainage need to be considered together.
Electrical requirements depend on the chosen system and property, so a final design needs the actual building assessed. A survey can confirm access, the neatest route and details to resolve before quotation. Read the home installation process.
We cover suitable domestic projects in Nottingham, Mansfield, Derby and nearby areas. Check the coverage hub, then use Nottingham, Mansfield or Derby if one matches your property.
For wider home planning, see the domestic air conditioning guide.